Form
Geometry with purpose

Chennai · Est. 2015
Build Your Dream Home Better from
Concept to Completion.
Construction | Architecture | Interior
01 Our Story
Est. 2015
Space Frame Architects is a Chennai-based studio offering architecture and construction under one roof. We take your idea from the first sketch through design, approvals and construction, right up to the day we hand over the keys.
One team means clearer communication, fewer surprises and a home built the way it was designed, suited to Tamil Nadu's climate and the way you live.
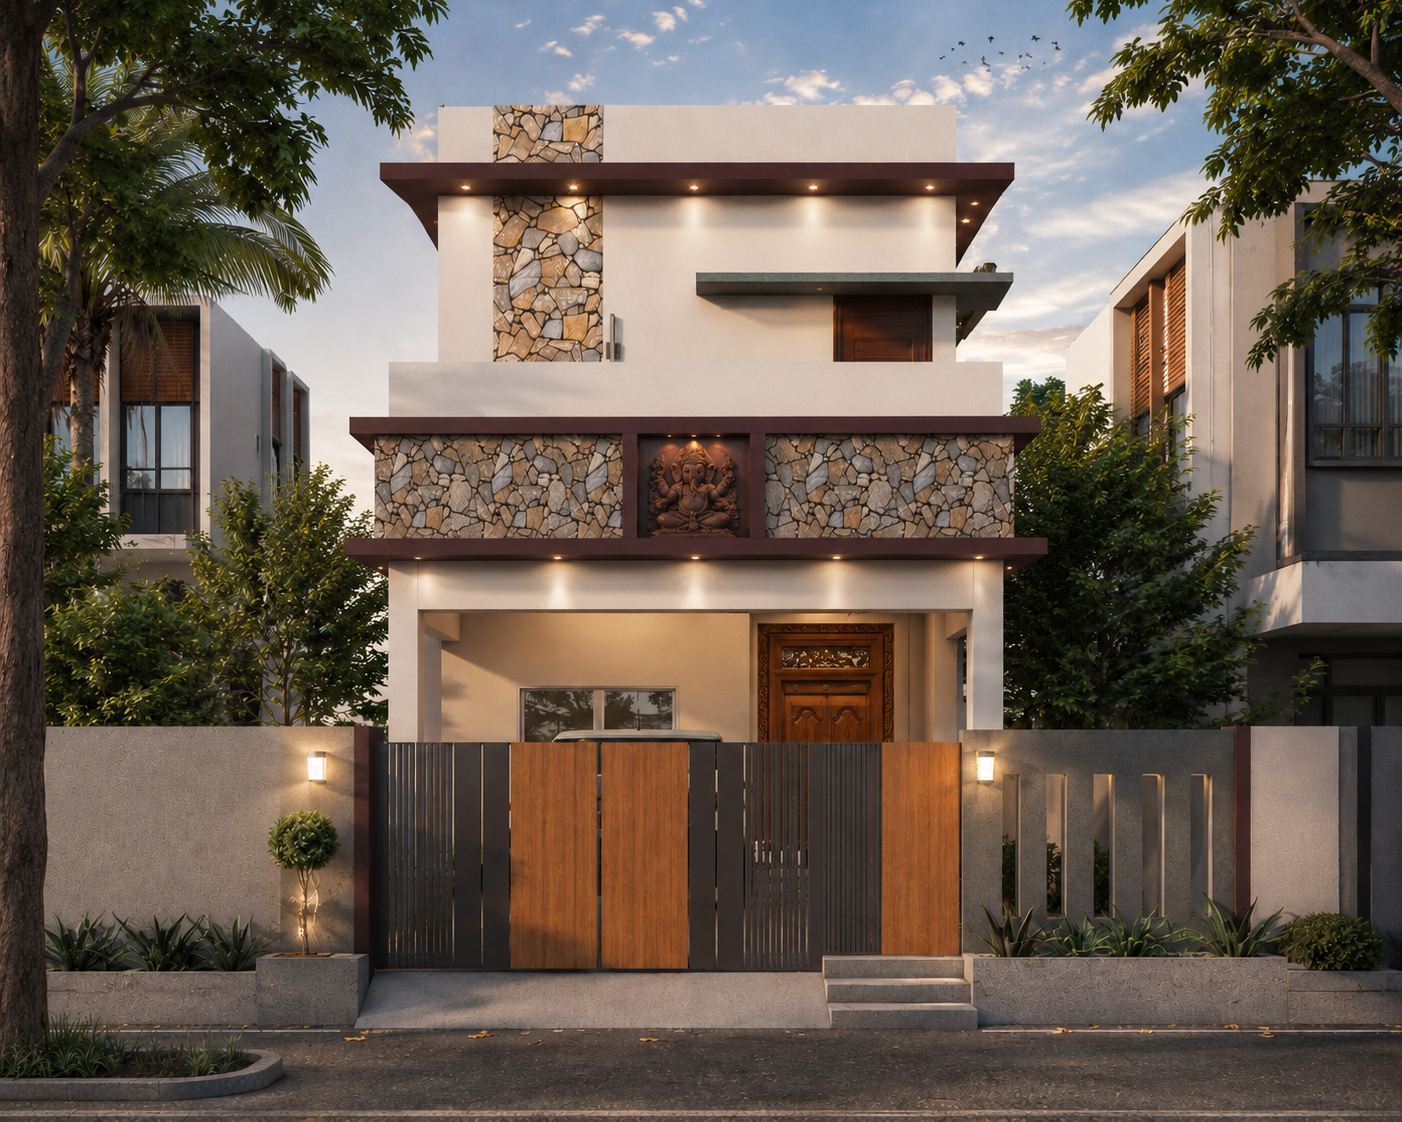
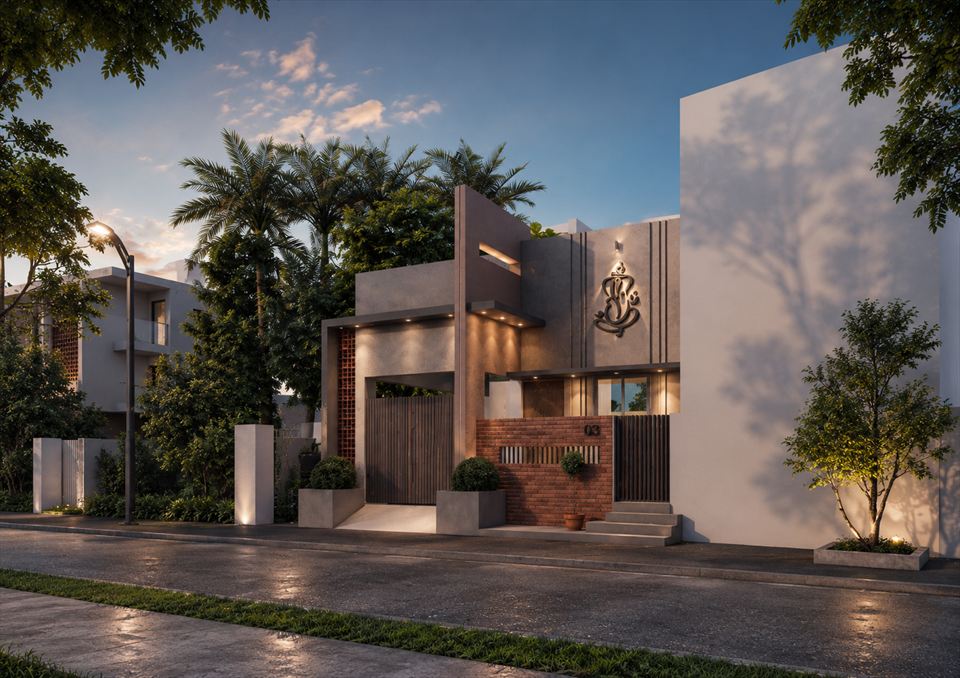
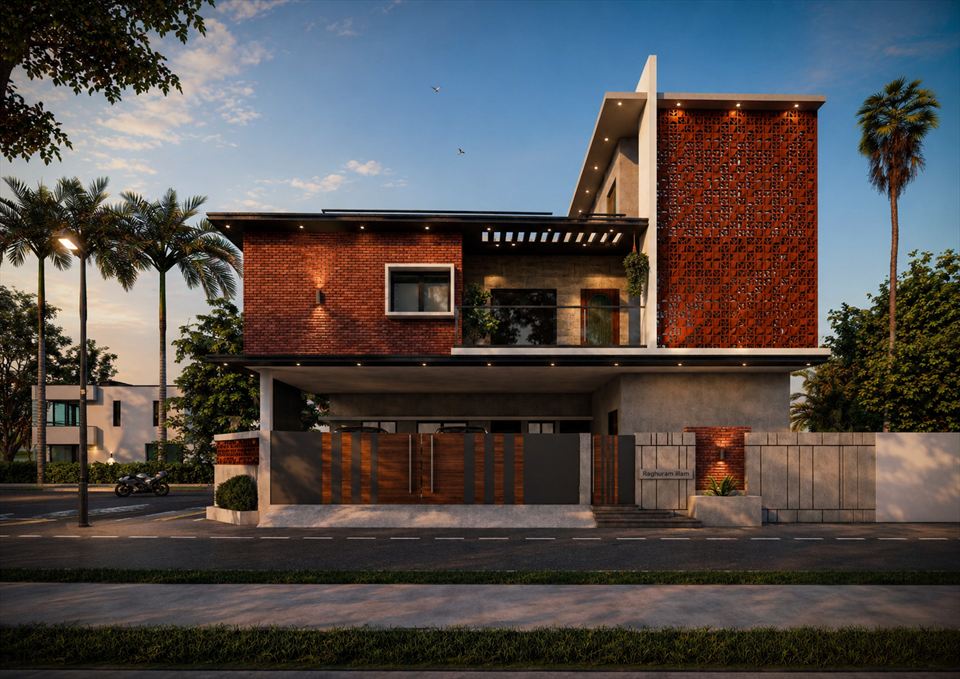
Geometry with purpose
Rooted in place & culture
Precision in every detail
02 What We Do
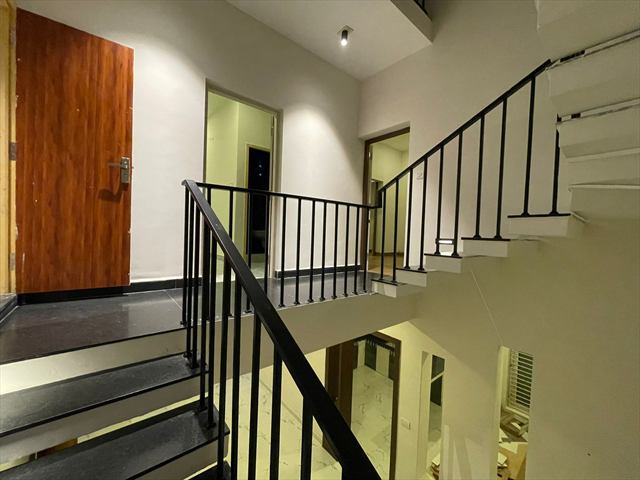
End-to-end construction management - from foundation to finishing - with quality materials and on-time delivery across residential and commercial projects in Chennai.
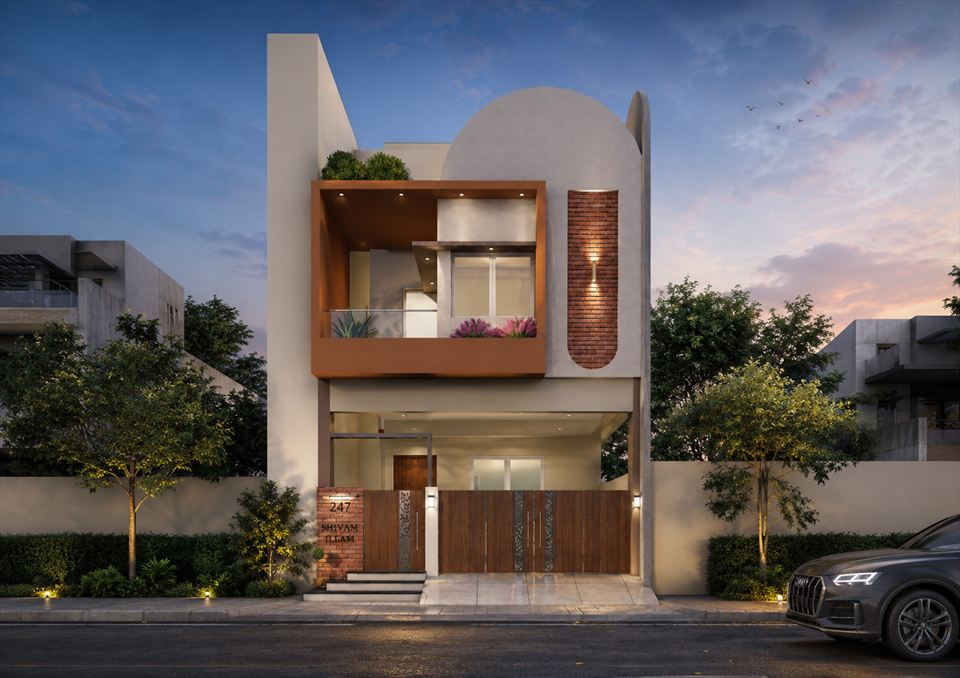
Conceptual and technical architectural design that harmonizes functionality, aesthetics, and the cultural context of Tamil Nadu's urban and suburban fabric.
From Patta verification to final occupancy, we handle every statutory approval for you. Clear paperwork, correct documentation and timely follow-ups, so your project stays legally sound and on schedule.
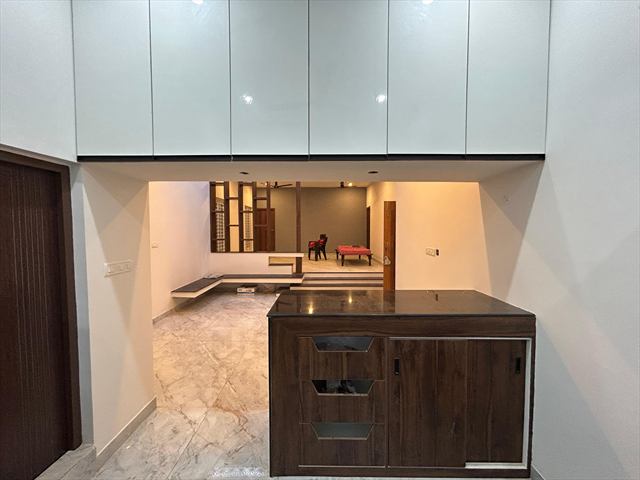
Curated interiors that balance warmth, light, and lifestyle. We design & execute spaces that feel personal, timeless, and deeply liveable.
03 Selected Work
A thoughtfully designed contemporary duplex that blends modern aesthetics with everyday comfort. Featuring skylights that invite abundant natural light, this home creates a bright, airy, and welcoming living environment.
Designed for productivity, comfort, and sustainability, this residence integrates abundant natural light with solar panels, smart automatic windows, a lift, and innovative water-from-air technology. A forward-thinking home where modern convenience meets resource-conscious living.
This contemporary duplex combines clean architectural lines with practical, space-efficient planning. Featuring filler slab construction, the residence explores a thoughtful approach to material use while creating a comfortable and visually appealing home.
Designed to balance professional and personal life, this residence features a dedicated office space within a contemporary residential layout. Filler slab construction adds a sustainable design element, bringing together functionality, comfort, and modern architectural character.
A contemporary duplex penthouse designed to make the most of vertical space and modern living. With a focus on clean forms, elegant detailing, and efficient spatial planning, this home offers a distinctive blend of sophistication and everyday functionality.
A stylish modern duplex that makes every square foot count. Thoughtfully planned spaces, a contemporary architectural language, and a focus on practical living come together to create a compact yet inviting home.
04 A Closer Look
05 Kind Words
06 Get In Touch
Ambattur - Chennai
Mon – Sat
10:00 AM – 8:00 PM


